About the Building
The Spencer Fox Eccles School of Medicine — history, design, and mission on the University of Utah Health Sciences campus
Building Overview
The Spencer Fox Eccles School of Medicine (SFESOM) building sits at the hub of the University of Utah's nationally recognized Health Sciences campus, situated between the hospital, the College of Nursing, and the health sciences library. Across eight stories and 211,457 square feet, the building was built around three purposes — education, research, and clinical care — bringing medical students, clinician-educators, and biomedical researchers together under one roof.
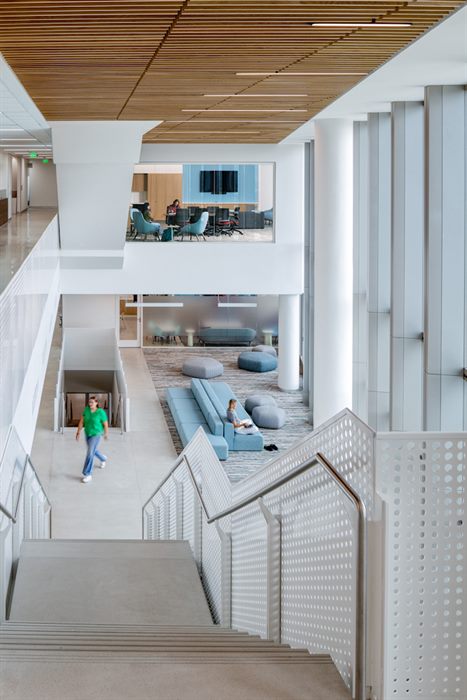
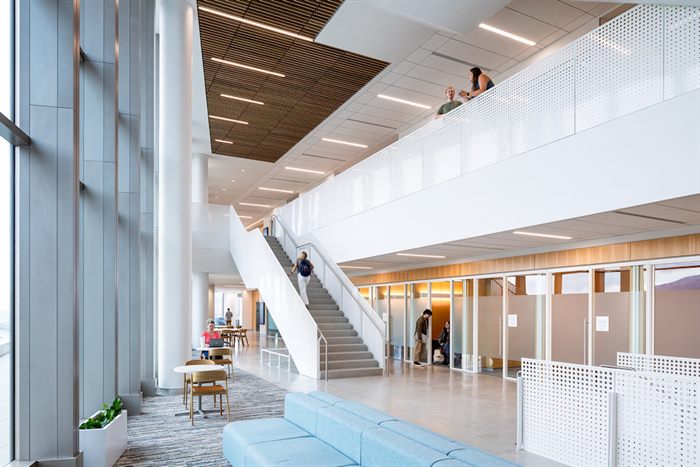
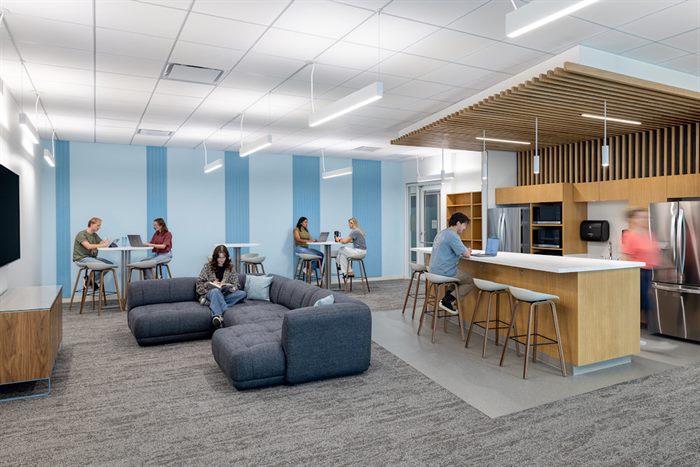
Inside, more than 500 students in the University's medical program train in a state-of-the-art simulation center and gross anatomy lab, alongside 20+ study rooms, 10 conference rooms, and 3 flexible learning studios. As the only academic medical center in the Mountain West — serving patients across nearly a tenth of the continental United States — the University of Utah built this facility to meet a scale of need most medical schools never have to plan for.
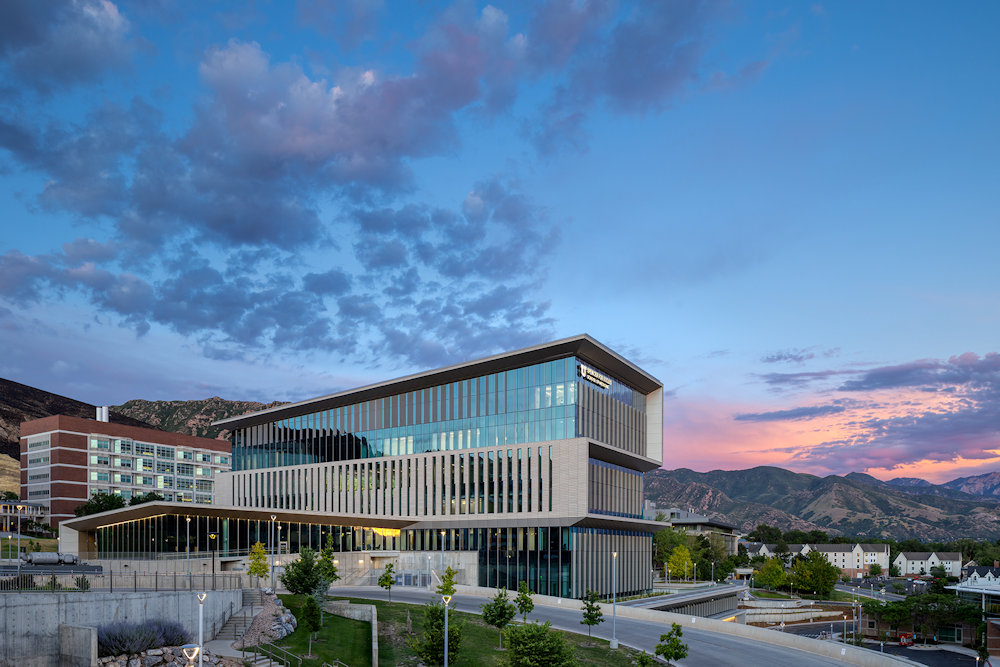
The SFESOM building at dusk, with the Wasatch Range behind campus.
Building Facts
| Category | Detail |
|---|---|
| Building Name | Spencer Fox Eccles School of Medicine |
| Location | 1925 East Spence Eccles Drive, Salt Lake City, UT 84112 — between the hospital, College of Nursing, and health sciences library |
| Total Size | 211,457 square feet |
| Stories | 8 |
| Study Rooms | 20+ |
| Conference Rooms | 10 |
| Learning Studios | 3 |
| Training Facilities | State-of-the-art simulation center and gross anatomy lab |
| Primary Use Areas | Education, research, and clinical care |
| Students Served | 500+ in the University's medical program |
| Total Investment | $185 million, including a $110 million gift from the George S. and Dolores Doré Eccles Foundation and the Nora Eccles Treadwell Foundation |
| Sustainability | LEED Gold certified |
| Accessibility | ADA compliant throughout; universal-design restrooms on every floor |
| Building Hours | Mon–Fri (Public) 6:00 AM – 6:00 PM; Mon–Fri (Students/Staff/Faculty) 6:00 AM – 9:00 PM; Sat–Sun Badge Access Only |
| UCard Access | 24/7 for enrolled students in designated areas |
Mission & Purpose
The Eccles family's $110 million gift — supporting the building itself, medical education programs, and cardiovascular research — set out to do more than add square footage to the Health Sciences campus. It positioned this building to drive the most critical evolution in the medical school's history, at a moment when the region it serves needs that evolution most.
Every part of the building reflects that intent: education, research, and clinical care were designed as three equal, interconnected pillars rather than separate functions. Students move from the gross anatomy lab to the simulation center to shared research space without leaving the building — a layout meant to break down the walls that typically separate training from discovery from patient care.
Sustainability & Design
Inside the Building
Getting Here
Address: 1925 East Spence Eccles Drive, Salt Lake City, UT 84112
Take the Red Line to the Medical Center station. The SFESOM building is a 5-minute walk from the station via the Health Sciences pedestrian walkway.
Enter the Health Sciences campus via Spence Eccles Drive. Visitor and patient parking is available in the adjacent Health Sciences Parking Structure. Permit parking for faculty and staff is available in adjacent lots.
The UofU Campus Shuttle Route 6 (Health Sciences) stops at the main SFESOM entrance on Spence Eccles Drive. Schedules at transit.utah.edu.
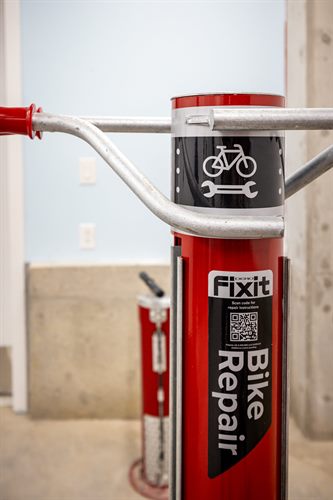
The building offers a secure, covered Bicycle Storage Room with 66 spaces, available to building occupants who submit an access waiver. Outdoor bicycle racks are located on the west side of the building. Visit the Parking page for full details.